

104 Elsa RD
Jupiter, FL 33477
- 3 Beds
- 2 Baths Full Baths: 2
- 1,544 SqFt
- 7,405 Lot Size
- 1974 Year Built
GALLERY
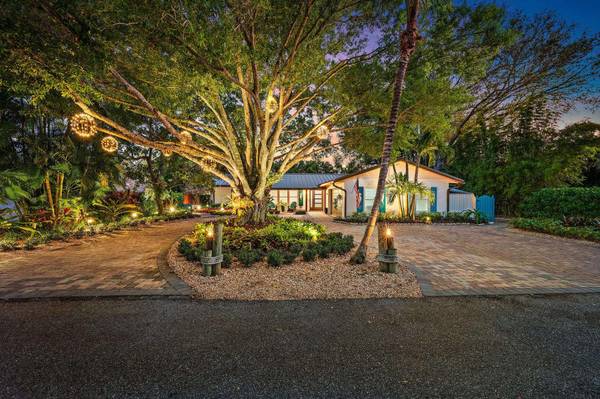
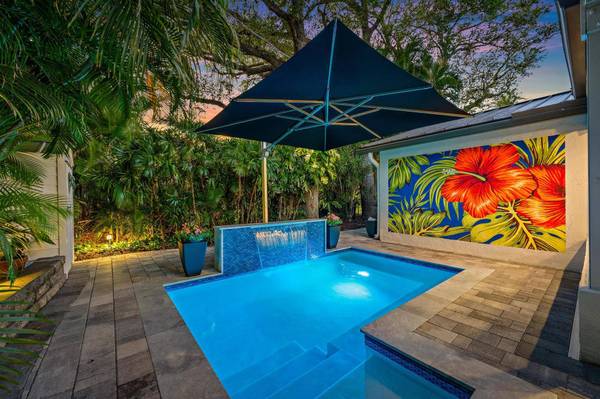
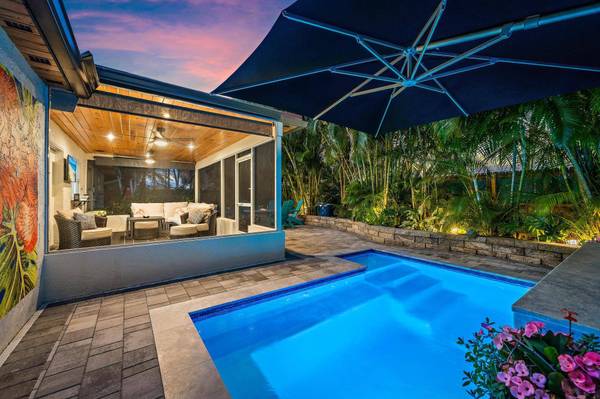
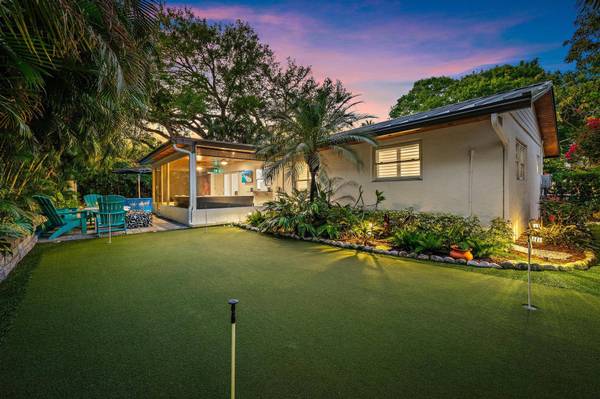
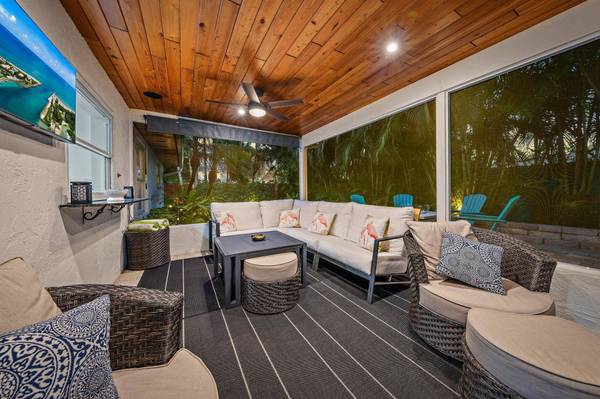
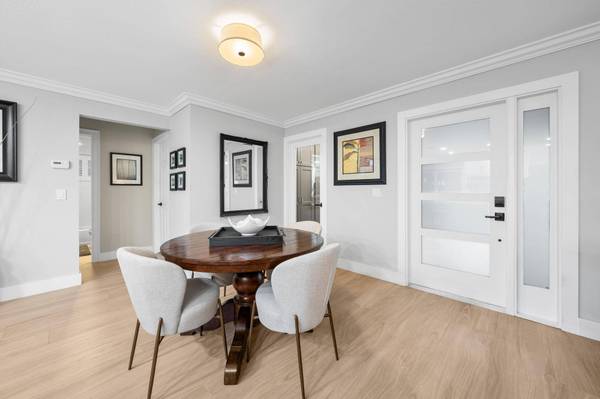
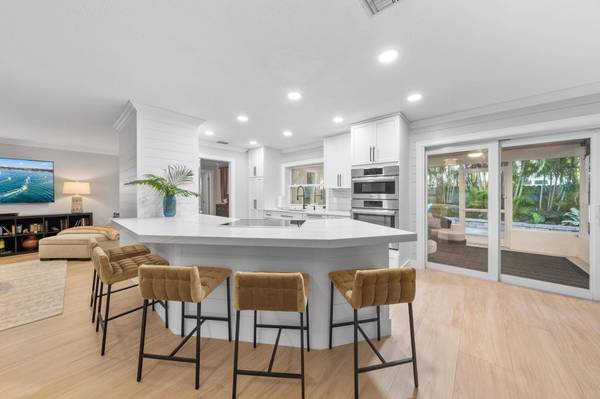
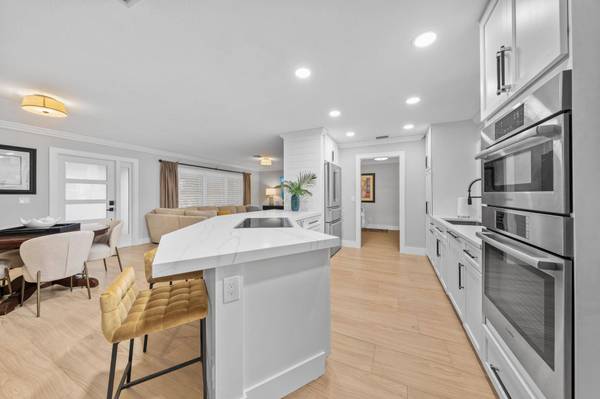
PROPERTY DETAIL
Key Details
Sold Price $1,300,000
Property Type Single Family Home
Sub Type Single Family Residence
Listing Status Sold
Purchase Type For Sale
Square Footage 1, 544 sqft
Price per Sqft $841
Subdivision Yacht Club Estates
MLS Listing ID B26021898
Sold Date 06/18/26
Bedrooms 3
Full Baths 2
Construction Status Resale
HOA Y/N No
Total Fin. Sqft 1544
Year Built 1974
Annual Tax Amount $7,180
Tax Year 2025
Contingent Appraisal, Close of Other Property, Financing, Inspection
Lot Size 7,405 Sqft
Acres 0.17
Property Sub-Type Single Family Residence
Sub Type Single Family Residence
Location
State FL
County Palm Beach
Area 5100
Zoning R1
Direction North
Zoning R1
Rooms
Other Rooms None
Main Level Bedrooms 3
Building
Lot Description Fruit Trees, Many Trees, Sprinklers Automatic, Sprinkler System, < 1/4 Acre
Faces North
Story 1
Entry Level One
Sewer Public Sewer
Water Public
Level or Stories One
Additional Building None
Structure Type Block,Concrete
New Construction No
Construction Status Resale
Interior
Interior Features Attic, Breakfast Bar, Central Vacuum, Eat-in Kitchen, High Ceilings, Kitchen Island, Kitchen/Dining Combo, Main Level Primary, Pull Down Attic Stairs, Split Bedrooms, Separate Shower, Walk-In Closet(s)
Heating Central, Electric
Cooling Central Air, Ceiling Fan(s), Electric
Flooring Tile
Equipment None
Furnishings Unfurnished
Fireplace No
Window Features Drapes,Plantation Shutters,Sliding,Storm Window(s)
Appliance Cooktop, Dryer, Dishwasher, Electric Cooktop, Electric Range, Electric Water Heater, Disposal, Ice Maker, Microwave, Oven, Refrigerator, Water Heater, Washer
Laundry Washer Hookup, Electric Dryer Hookup, Inside, Laundry Closet
Furnished Unfurnished
Interior Features Attic, Breakfast Bar, Central Vacuum, Eat-in Kitchen, High Ceilings, Kitchen Island, Kitchen/Dining Combo, Main Level Primary, Pull Down Attic Stairs, Split Bedrooms, Separate Shower, Walk-In Closet(s)
Exterior
Exterior Feature Garden, Lighting, Outdoor Living Area
Parking Features Attached, Circular Driveway, Garage, Garage Door Opener, RV Access/Parking
Garage Spaces 2.0
Fence Back Yard, Fenced, Front Yard, Privacy, Wood
Pool Heated, In Ground, Pool Equipment, Private, Pool/Spa Combo
Utilities Available Cable Available, Electricity Available, Sewer Available, Water Available
Waterfront Description None
View Y/N Yes
Water Access Desc Public
View Garden, Pool
Roof Type Metal
Street Surface Paved
Accessibility None
Porch Covered, Patio, Porch, Screened
Road Frontage City Street
Attached Garage true
Total Parking Spaces 6
Garage Yes
Private Pool Yes
Roof Metal
Schools
Elementary Schools Jupiter
Middle Schools Jupiter
High Schools Jupiter
Others
Pets Allowed Yes
Senior Community No
Restrictions No Restrictions
Tax ID 30434106020000221
Security Features Smoke Detector(s)
Acceptable Financing Cash, Conventional
Membership Fee Required false
Listing Terms Cash, Conventional
Financing Cash
Special Listing Condition Standard, Listed As-Is
Pets Allowed No Pet Restrictions, Yes
SIMILAR HOMES FOR SALE
Check for similar Single Family Homes at price around $1,300,000 in Jupiter,FL

Pending
$1,050,000
3950 Shearwater Dr, Jupiter, FL 33477
Listed by LPT Realty, LLC3 Beds 3 Baths 2,353 SqFt
Active Under Contract
$1,299,999
1484 Via Del Sol, Jupiter, FL 33477
Listed by Compass Florida LLC3 Beds 3 Baths 2,012 SqFt
Active
$1,749,000
101 Dunes Edge RD, Jupiter, FL 33477
Listed by Logan Realty Inc4 Beds 3 Baths 2,169 SqFt
CONTACT
